
Address
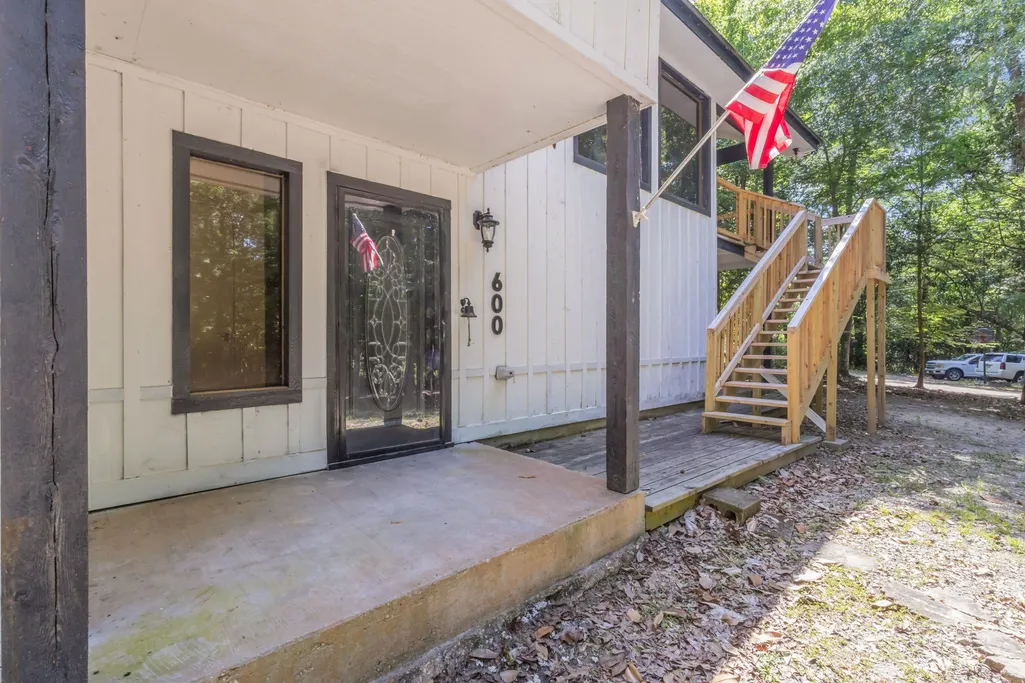
600 Ironwood Lane, Village Mills, TX
Price
$ 200,000
Property Attributes
- MLS#59147012
- TypeSingle Family
- Listing Status Pending
- CountyTyler
- CityVillage Mills
- Area48 Tyler County
- NeighborhoodWildwood
- Zip77663
- Style
- Year Built1976
- Taxes$ 4470
- Price$ 200,000
- Bedrooms3
- Full Bathrooms2
- Half Bathrooms0
- Sqr Footage2666
- Lot Size0.7102 Acres
Data Source:
Houston Association of REALTORS® (HAR)
Property Description
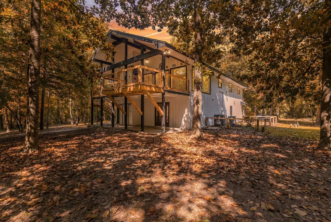
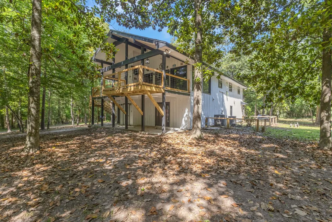
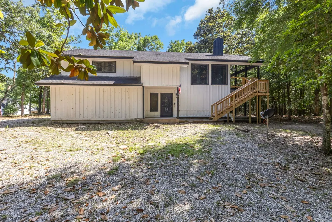
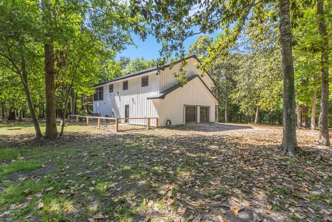
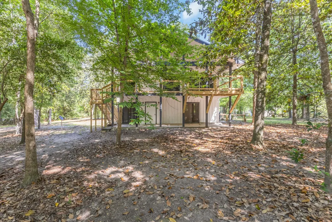
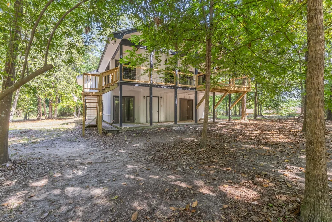
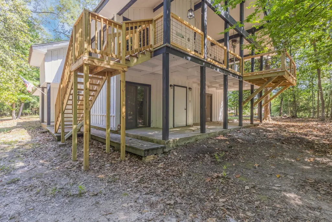
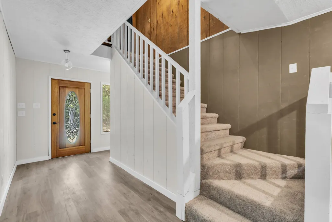
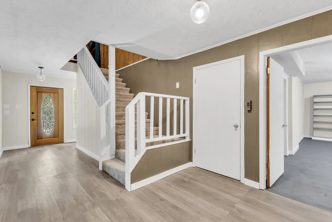
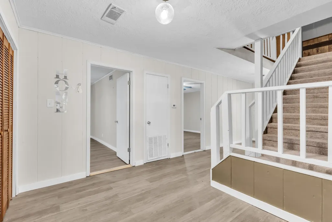
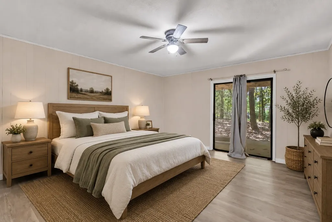
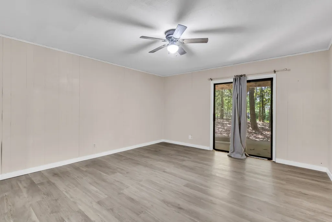
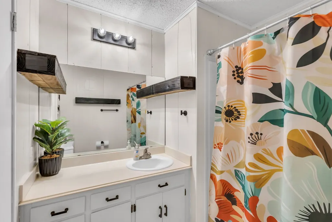
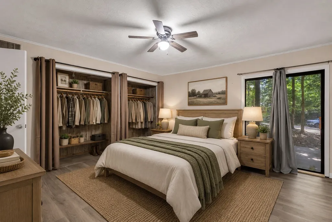
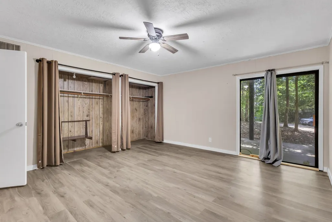
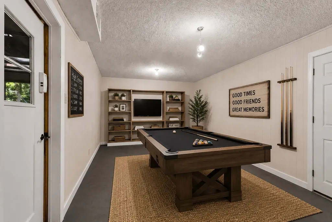
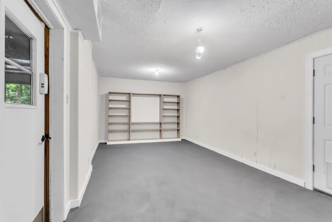
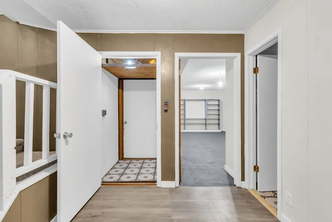
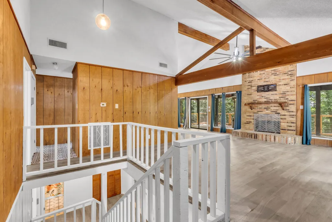
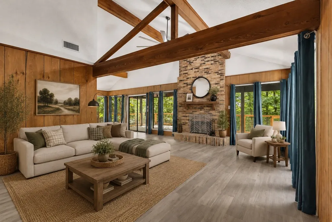
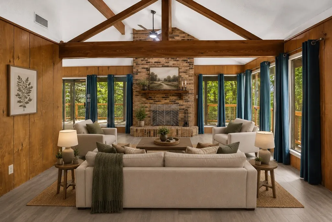
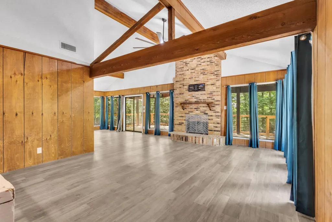
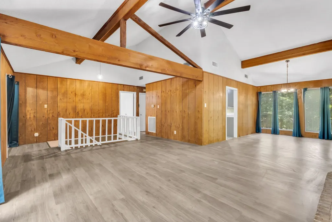
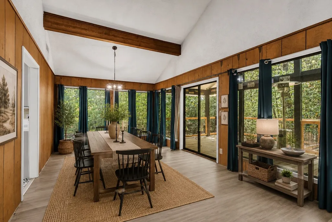
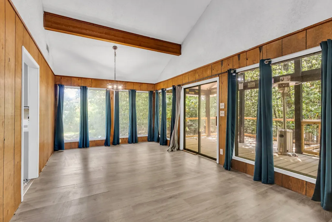
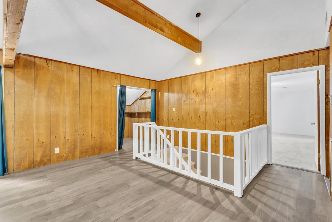
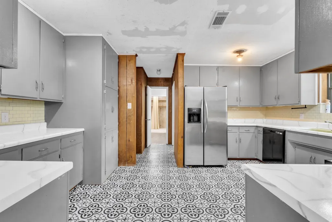
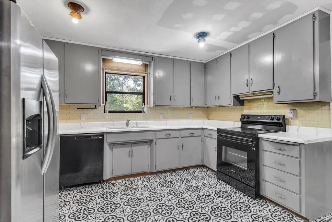
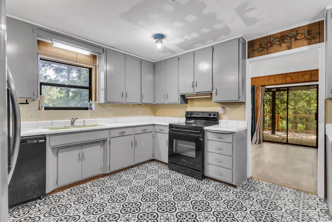
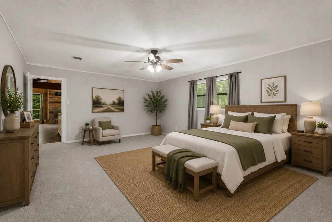
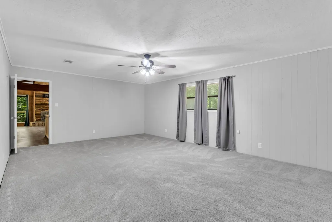
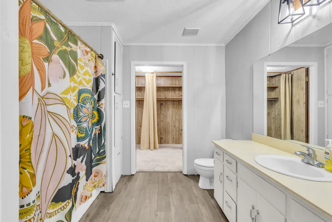
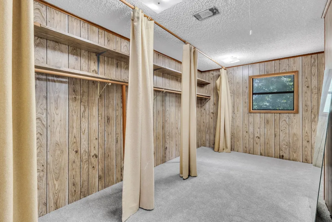
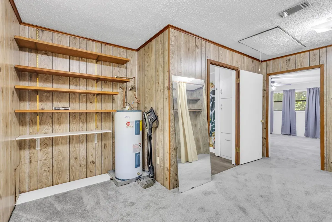
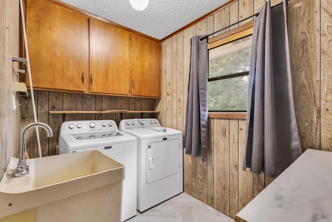
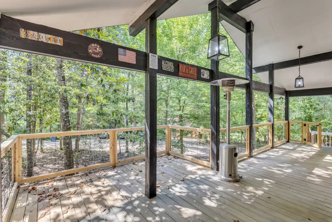
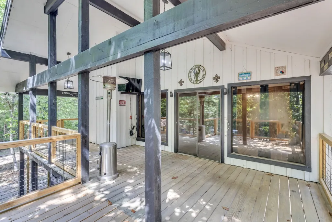
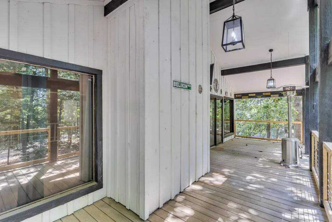
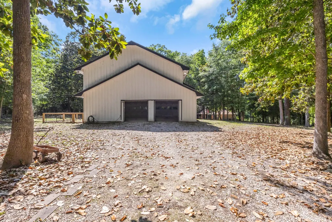
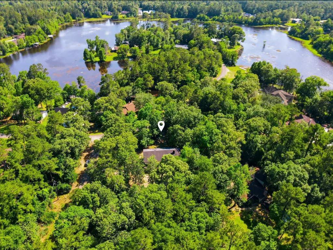
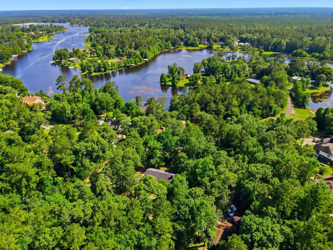
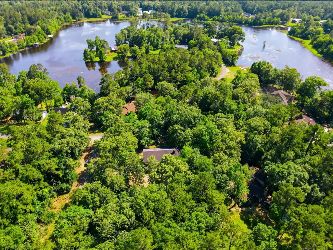
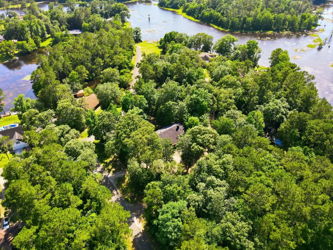
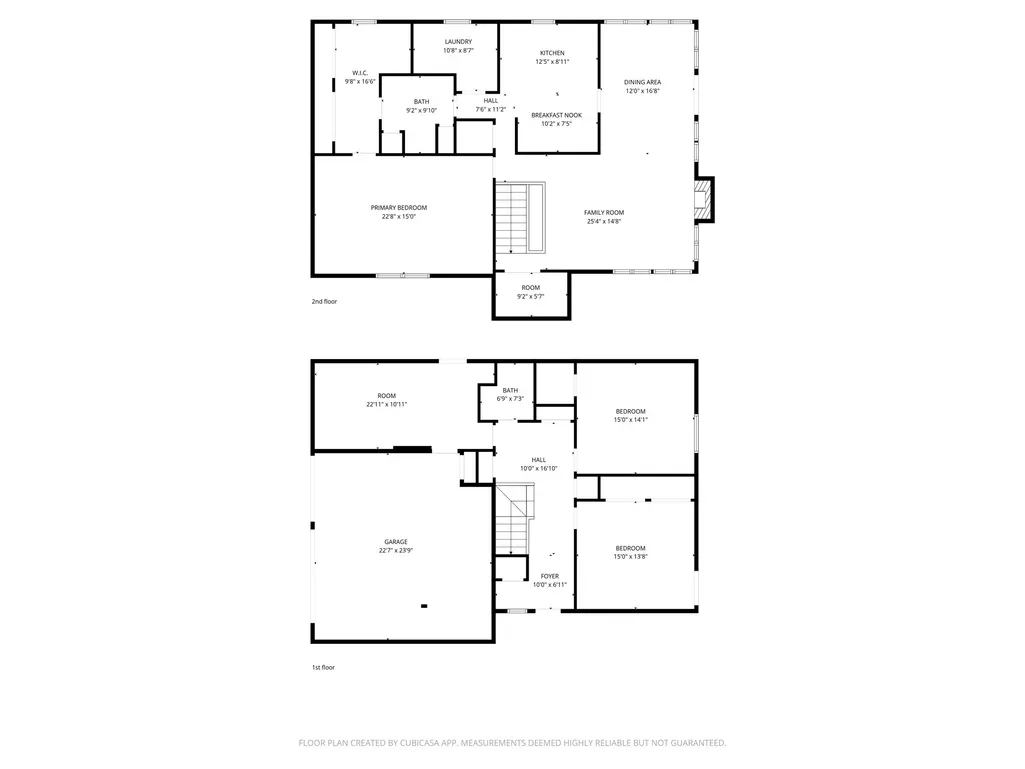
Discover a truly one-of-a-kind property designed for comfort, convenience, and entertaining! This original 2-story home offers 3 bedrooms, 2 bathrooms, and a rare private elevator providing direct access from the garage to the main living level and second floor. Enjoy multiple outdoor living spaces including a covered upstairs patio/balcony with exterior stair access overlooking portions of the spacious fenced yard and glimpses of the lake from this oversized corner lot spanning over 0.7 acres. Inside features include a game room, formal dining area, breakfast nook, and utility room conveniently located in the home. Nestled within a secure, close-knit community, residents enjoy access to an 18-hole professional golf course, private access to Lake Kimble, beachfront areas, parks, tennis courts, and year-round community events. A rare opportunity to enjoy resort-style living with small-town charm!
| Elementary School | Middle School | High School |
|---|---|---|
| WARREN ELEMENTARY SCHOOL Elementary School | WARREN JUNIOR HIGH SCHOOL Middle School | WARREN HIGH SCHOOL (WARREN) High School |
| Price History | |
|---|---|
| 5/17/2026 | Listed $225,000 |
| 6/22/2026 | 11$200,000 |
General Features
| Sewer | Aerobic Septic |
|---|---|
| Heating | Central,Electric |
| Cooling | Central Air,Electric |
| Roof | Composition |
| HOA Fee | 200 |
| Garage Spaces | 2 |
| Association Fee Includes | Common Areas,Other,Recreation Facilities |
| Patio/Porch Features | Balcony,Covered,Deck,Patio |
| Architectural Style | Other |
| Security Features | Gated with Attendant |
| Construction Materials | Wood Siding |
| Exclusions | washer & dryer |
| Year Built | 1976 |
| View | Lake,Water |
| Stories Count | 2 |
| Levels | Two |
| Property Subtype | Detached |
| Tax Year | 2025 |
| Community Features | Golf |
| Assoc Fee Paid Per | Monthly |
| County | Tyler |
| New Construction | false |
| Property Type | Residential |
| Association Amenities | Beach Rights,Beach Access,Boat Ramp,Controlled Access,Golf Course,Picnic Area,Playground,Park,Security,Tennis Court(s),Gated |
| HOA | true |
| Attached Garage | true |
| Subdivision Name | Wildwood |
| Garage Y/N | true |
| Total Rooms | 12 |
| Full Baths | 2 |
| Status | Pending |
| Directions | Take Hwy 69 South of Warren to FM 3063, traveling West to security gate. Take a right on Cypress Bend, then a right on Idylwood and look for sign at corner of Idylwood and Ironwood. |
| ModificationTimestamp | 2026-08-17T05:17:29.970-00:00 |
| High School | WARREN HIGH SCHOOL (WARREN) |
| City | Village Mills |
| Disclosures | Seller Disclosure |
| Association Name | Wildwood POA |
| High School District | 1012 - Warren |
| MLS Area | 48 |
| Lot Size Units | Square Feet |
| Carport Y/N | false |
| Elementary School | WARREN ELEMENTARY SCHOOL |
| Tax Annual Amount | 4470 |
| Middle/Junior High School | WARREN JUNIOR HIGH SCHOOL |
| MLS Area Minor | Tyler County |
| Lease Considered Y/N | false |
| Virtual Tour | https://media.topagentmedia.co/videos/019e3263-fbbf-71b9-9044-46114df01e60?v=297 |
| Standard Status | Pending |
| Occupancy Type | Vacant |
| Middle/Junior School District | 1012 - Warren |
| Elementary School District | 1012 - Warren |
| Year Built Source | Public Records |
| PostalCity | Village Mills |
| Legal Description | S6200 WILDWOOD, BLK 39, LOT 1, ACRES .7102 |
Interior Features
| Interior Amenities | Balcony,Elevator,High Ceilings,Vaulted Ceiling(s),Ceiling Fan(s),Kitchen/Dining Combo,Living/Dining Room |
|---|---|
| Flooring | Engineered Hardwood |
| Total Fireplaces | 1 |
| Fireplace Features | Wood Burning |
| Air Conditioning Y/N | true |
| Heating Y/N | true |
| Fireplace Y/N | true |
| BuyerOfficeEmail | klrw10@kw.com |
| Total Bedrooms | 3 |
| Room Type | Breakfast Room/Nook,Entry/Foyer,Kitchen,Living Room,Utility Room |
| LivingAreaSource | Appraiser |
| Total Baths | 2 |
| Bedrooms Possible | 3 |
Exterior Features
| Exterior Amenities | Balcony,Covered Patio,Deck,Fence,Patio |
|---|---|
| Fencing | Back Yard |
| Parking Features | Additional Parking,Attached,Garage |
| Lot Features | Cleared,Corner Lot,Near Golf Course,Subdivision,Views |
| Water Source | Public |
| Lot Size Area | 30936 |
| Foundation Details | Slab |
| Building Area Total | 2666 |
| Lot Size Acres | 0.7102 |
| Road Surface Type | Asphalt |
| Lot Size Source | Appraiser |
| Private Pool | false |
Amenities
- Foreclosure
- Views
- Short Sale
- New Construction
- Adult 55+
- Lease To Own
- No HOA Fees
- Furnished
- Primary On Main
- Air Conditioning
- Seller Finance
- Green
- Fixer Upper
- Horse
- Golf
- Fireplace
- Deck
- Garage
- Basement
- Pool
Property vs Single Family Average in 77663
Price
Taxes
Year Built
 The information being provided by Houston Association of REALTORS, Inc. is for the consumer's personal, non-commercial use and may not be used for any purpose other than to identify prospective properties consumers may be interested in purchasing. Any information relating to real estate for sale referenced on this web site comes from the Internet Data Exchange (IDX) program of the Houston Association of REALTORS, Inc. This web site may reference real estate listing(s) held by a brokerage firm other
 The accuracy of all information, regardless of source, including but not limited to open house information, square footage(s) and lot size(s), is deemed reliable but not guaranteed and should be personally verified through personal inspection by and/or with the appropriate professionals. The data contained herein is copyrighted by Beaumont Board of Realtors #reg; and is protected by all applicable copyright laws. Any unauthorized dissemination of this information is in violation of copyright laws and is strictly prohibited.
Copyright 2026 Beaumont Board of Realtors © All rights reserved.
Data last updated: September 10, 2026 2:10 PM UTC
The accuracy of all information, regardless of source, including but not limited to open house information, square footage(s) and lot size(s), is deemed reliable but not guaranteed and should be personally verified through personal inspection by and/or with the appropriate professionals. The data contained herein is copyrighted by Beaumont Board of Realtors #reg; and is protected by all applicable copyright laws. Any unauthorized dissemination of this information is in violation of copyright laws and is strictly prohibited.
Copyright 2026 Beaumont Board of Realtors © All rights reserved.
Data last updated: September 10, 2026 2:10 PM UTC
 The data relating to real estate for sale on this web site comes in part from the Internet Data exchange ("IDX") program of the Port Neches, Port Arthur, and Nederland Board of Realtors. IDX information is provided exclusively for consumers' personal, non-commercial use and may not be used for any purpose other than to identify prospective properties consumers may be interested in purchasing. Information deemed reliable but not guaranteed. Copyright © 2026 Port Neches, Port Arthur, and Nederland Board of Realtors. All Rights Reserved. Last Updated: November 6, 2023 9:33 PM UTC
