
Address
7165 Backridge Road, Sabine Pass, TX
Price
$ 1,950,000
Property Attributes
- MLS#21748156
- TypeSingle Family
- Listing Status Active
- CountyJefferson
- CitySabine Pass
- Area51
- Neighborhoodother
- Zip77655
- Style
- Year Built2022
- Taxes$ 5305
- Price$ 1,950,000
- Bedrooms4
- Full Bathrooms4
- Half Bathrooms1
- Sqr Footage3500
- Lot Size74.4282 Acres
Data Source:
Houston Association of REALTORS® (HAR)
Property Description
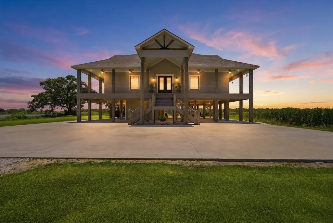
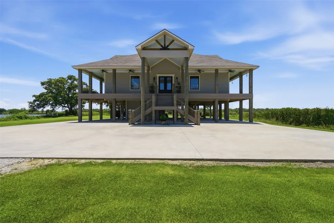
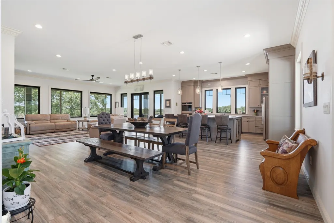
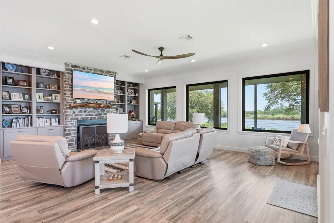
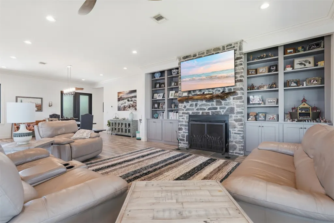
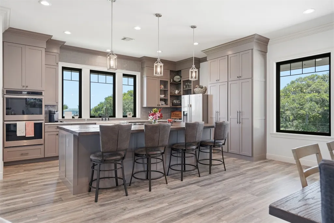
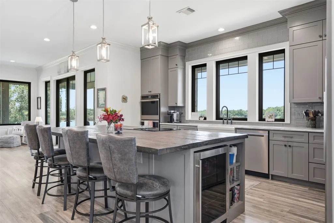
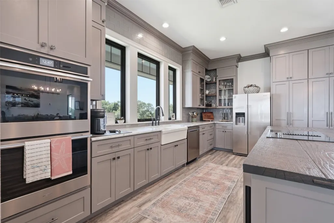
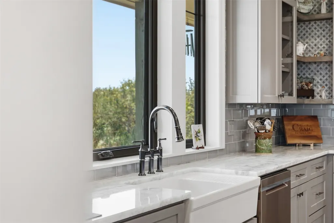
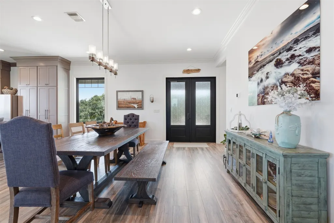
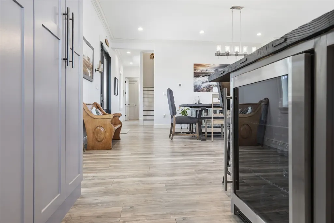
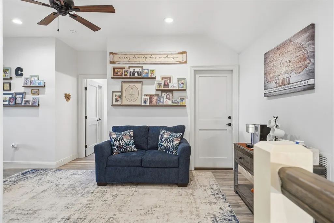
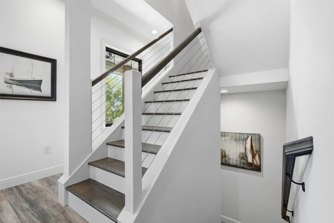
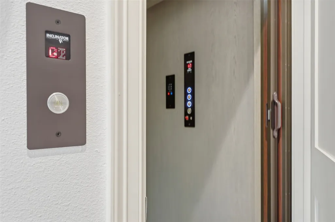
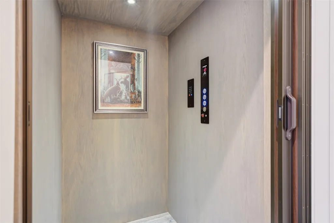
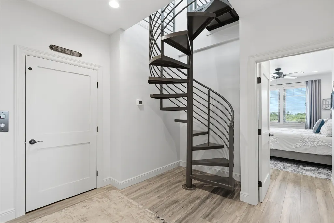
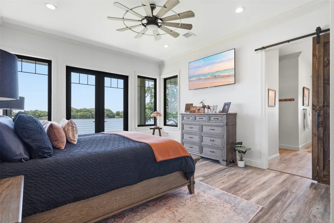
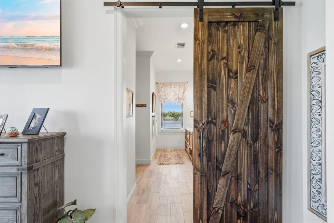
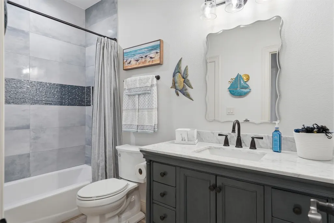
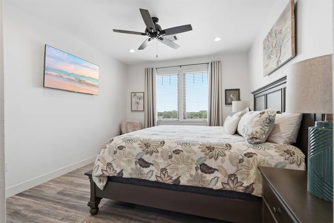
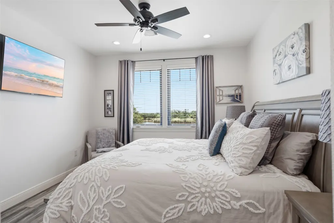
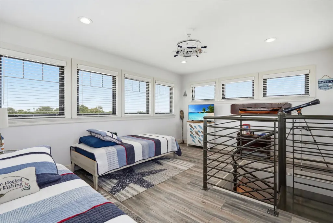
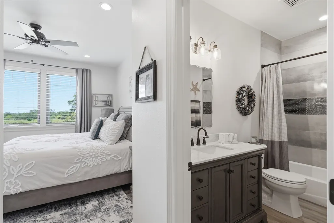
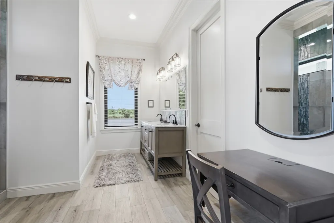
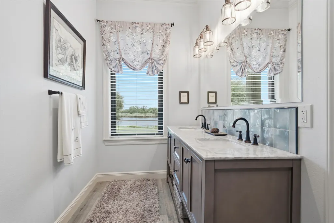
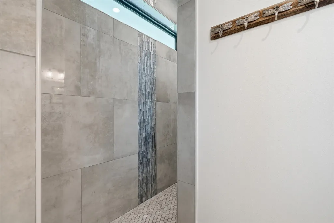
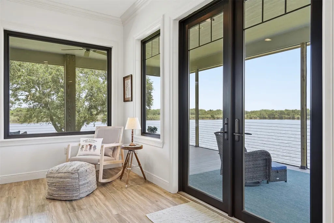
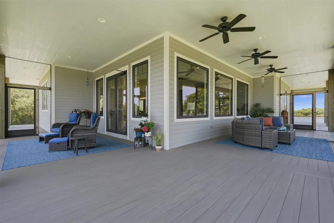
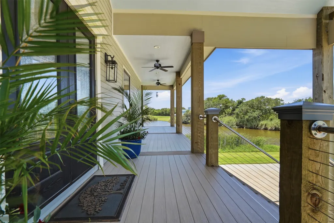
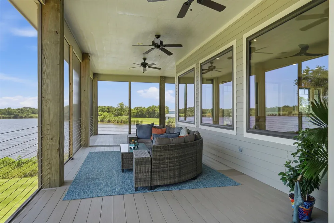
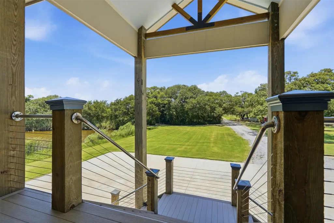
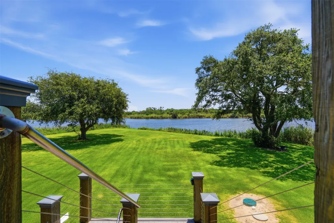
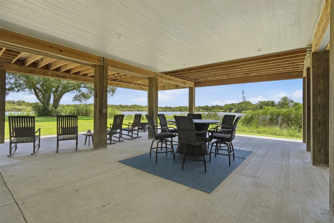
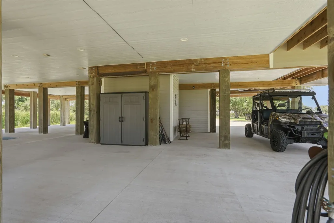
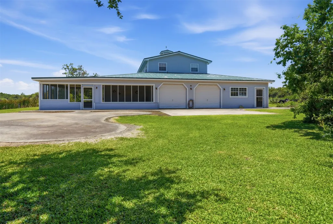
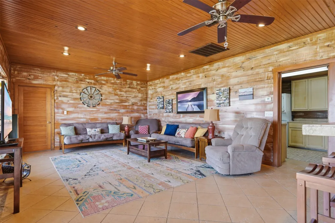
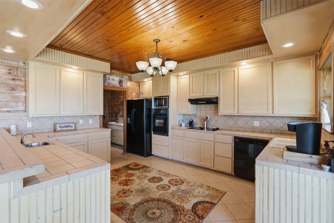
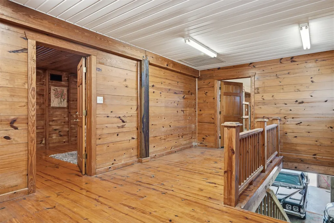
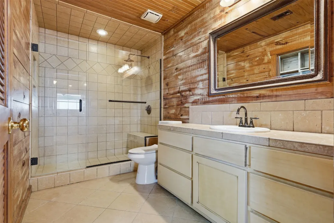
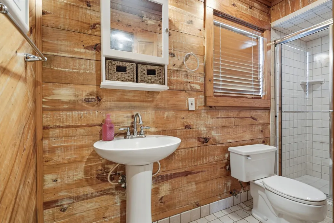
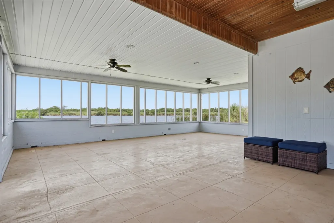
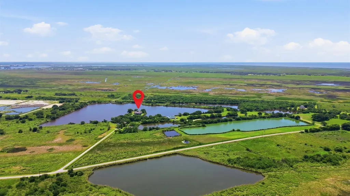
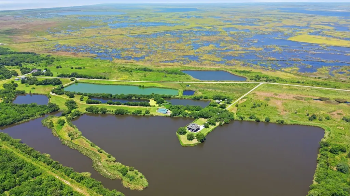
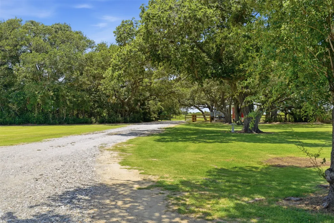
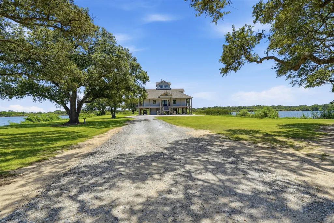
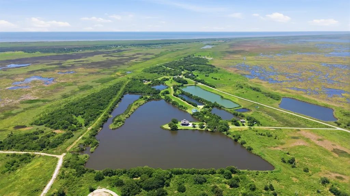
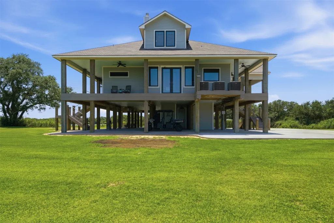
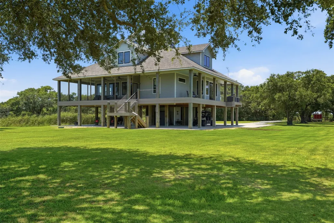
Experience upscale coastal living on 74 acres in Sabine Pass, TX. This stunning custom 4-story home built in 2022 is on a private 35 ac lake. With over 3500 sq ft it features 950 sq ft of open concept kitchen/dining/living area w/ 10'ceilings, crown moldings, 4 bedrooms w/in-suite bathrooms, tower room, half bath, 2000 sq. ft. wrap around porch on second level w/ 600 sq. ft. screened in. Kitchen has a 10'x5' custom oak island countertop, custom cabinetry, double ovens, beverage cooler and natural stone countertops. Large windows with spectacular views of the surrounding lake. A 3-floor indoor elevator w/custom cab, spray foam insulation, hardy plank siding, stainless railings, Timber Tech composite porch and stair flooring, 4 heat pumps, windstorm certified/registered, home dehumidifier and Bosco aerobic septic system. There is a 2 bedroom, 2 bath guest home w/screened in porch, workshop and garage. Property has frontage access with two private entrances on county maintained road.
| Elementary School | Middle School | High School |
|---|---|---|
| SABINE PASS SCHOOL Elementary School | SABINE PASS SCHOOL Middle School | SABINE PASS SCHOOL High School |
| Price History | |
|---|---|
| 6/20/2026 | Listed $2,250,000 |
| 7/11/2026 | 4$2,150,000 |
| 7/31/2026 | 9$1,950,000 |
General Features
| Country | US |
|---|---|
| Heating | HeatPump |
| Cooling | CentralAir,Electric |
| Roof | Composition |
| Appliances | DoubleOven,Dishwasher,ElectricCooktop,Microwave,Cooktop,WineRefrigerator |
| Architectural Style | Other |
| Security Features | SmokeDetectors |
| Construction Materials | Unknown |
| Year Built | 2022 |
| Stories Count | 4 |
| Property Subtype | Detached |
| Tax Year | 2025 |
| Waterfront Features | Lake,LakeFront,Waterfront |
| County | Jefferson |
| New Construction | false |
| Property Type | Residential |
| Subdivision Name | other |
| Garage Y/N | false |
| Total Rooms | 8 |
| Full Baths | 4 |
| Status | Active |
| Directions | TX-87S/S8th St. 8.5 miles to Backridge Rd-turn right, go 2 miles, turn left staying on Backridge Rd. to gated entrance |
| ModificationTimestamp | 2026-07-31T13:54:47.617-00:00 |
| High School | SABINE PASS SCHOOL |
| City | Sabine Pass |
| Disclosures | Other,SellerDisclosure |
| High School District | 889 - Sabine Pass |
| MLS Area | 51 |
| Lot Size Units | SquareFeet |
| Elementary School | SABINE PASS SCHOOL |
| Tax Annual Amount | 5305 |
| Middle/Junior High School | SABINE PASS SCHOOL |
| Lease Considered Y/N | false |
| Virtual Tour | https://view.mckissickmedia.com/order/b3428970-bee4-4e8c-d90f-08dec8798277 |
| Standard Status | Active |
| Middle/Junior School District | 889 - Sabine Pass |
| Elementary School District | 889 - Sabine Pass |
| Year Built Source | PublicRecords |
| PostalCity | Sabine Pass |
| Legal Description | TRS 6, 7, 10, 13, 15 & 16 168 JNO MCGAFFEY TRS 3 & 4 124 SAR |
Interior Features
| Interior Amenities | BreakfastBar,Elevator,ElevatorShaft,KitchenIsland,KitchenFamilyRoomCombo,MainLevelPrimary,MultipleStaircases,Pantry |
|---|---|
| Flooring | Tile,Wood |
| Total Fireplaces | 1 |
| Fireplace Features | WoodBurning |
| Air Conditioning Y/N | true |
| Heating Y/N | true |
| Fireplace Y/N | true |
| Half Baths | 1 |
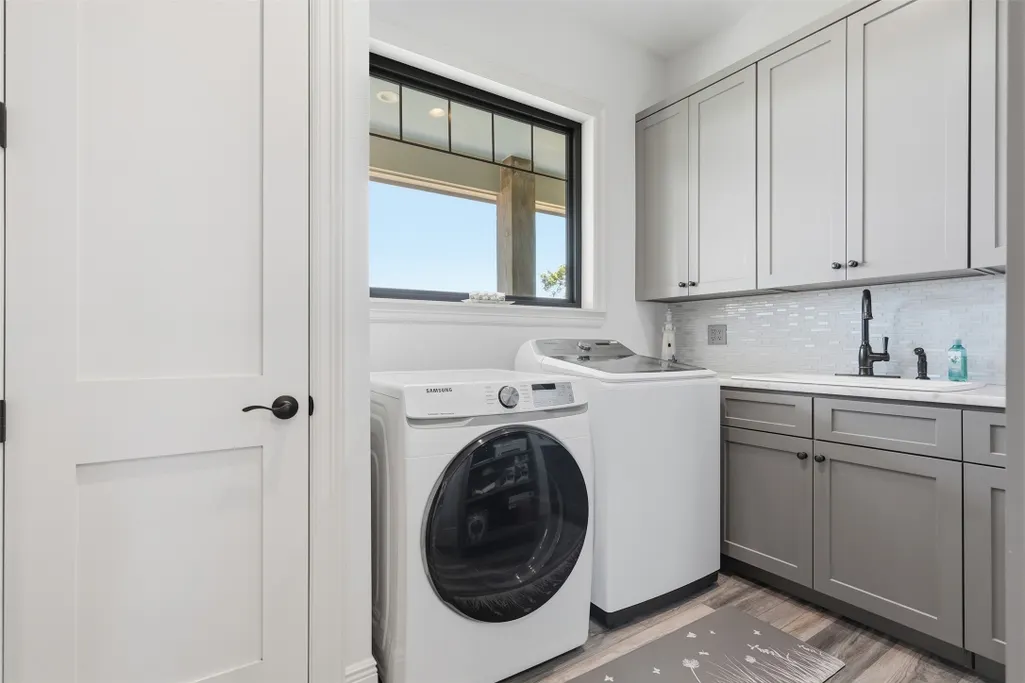
| Laundry Features | WasherHookup,ElectricDryerHookup |
| Total Bedrooms | 4 |
| Room Type | UtilityRoom |
| LivingAreaSource | Owner |
| Total Baths | 5 |
Exterior Features
| Parking Features | AdditionalParking,Boat,None,WorkshopInGarage |
|---|---|
| Lot Features | Waterfront |
| Water Source | Public |
| Lot Size Area | 3242093 |
| Building Area Total | 3500 |
| Lot Size Acres | 74.4282 |
| Lot Size Source | Appraiser |
| Waterfront Y/N | true |
| Private Pool | false |
Amenities
- Foreclosure
- Views
- Short Sale
- New Construction
- Adult 55+
- Lease To Own
- No HOA Fees
- Furnished
- Primary On Main
- Air Conditioning
- Seller Finance
- Green
- Fixer Upper
- Horse
- Golf
- Fireplace
- Deck
- Garage
- Basement
- Pool
Property vs Single Family Average in 77655
Price
Taxes
Year Built
 The information being provided by Houston Association of REALTORS, Inc. is for the consumer's personal, non-commercial use and may not be used for any purpose other than to identify prospective properties consumers may be interested in purchasing. Any information relating to real estate for sale referenced on this web site comes from the Internet Data Exchange (IDX) program of the Houston Association of REALTORS, Inc. This web site may reference real estate listing(s) held by a brokerage firm other
 The accuracy of all information, regardless of source, including but not limited to open house information, square footage(s) and lot size(s), is deemed reliable but not guaranteed and should be personally verified through personal inspection by and/or with the appropriate professionals. The data contained herein is copyrighted by Beaumont Board of Realtors #reg; and is protected by all applicable copyright laws. Any unauthorized dissemination of this information is in violation of copyright laws and is strictly prohibited.
Copyright 2026 Beaumont Board of Realtors © All rights reserved.
Data last updated: September 13, 2026 5:10 PM UTC
The accuracy of all information, regardless of source, including but not limited to open house information, square footage(s) and lot size(s), is deemed reliable but not guaranteed and should be personally verified through personal inspection by and/or with the appropriate professionals. The data contained herein is copyrighted by Beaumont Board of Realtors #reg; and is protected by all applicable copyright laws. Any unauthorized dissemination of this information is in violation of copyright laws and is strictly prohibited.
Copyright 2026 Beaumont Board of Realtors © All rights reserved.
Data last updated: September 13, 2026 5:10 PM UTC
 The data relating to real estate for sale on this web site comes in part from the Internet Data exchange ("IDX") program of the Port Neches, Port Arthur, and Nederland Board of Realtors. IDX information is provided exclusively for consumers' personal, non-commercial use and may not be used for any purpose other than to identify prospective properties consumers may be interested in purchasing. Information deemed reliable but not guaranteed. Copyright © 2026 Port Neches, Port Arthur, and Nederland Board of Realtors. All Rights Reserved. Last Updated: November 6, 2023 9:33 PM UTC
